how we do it
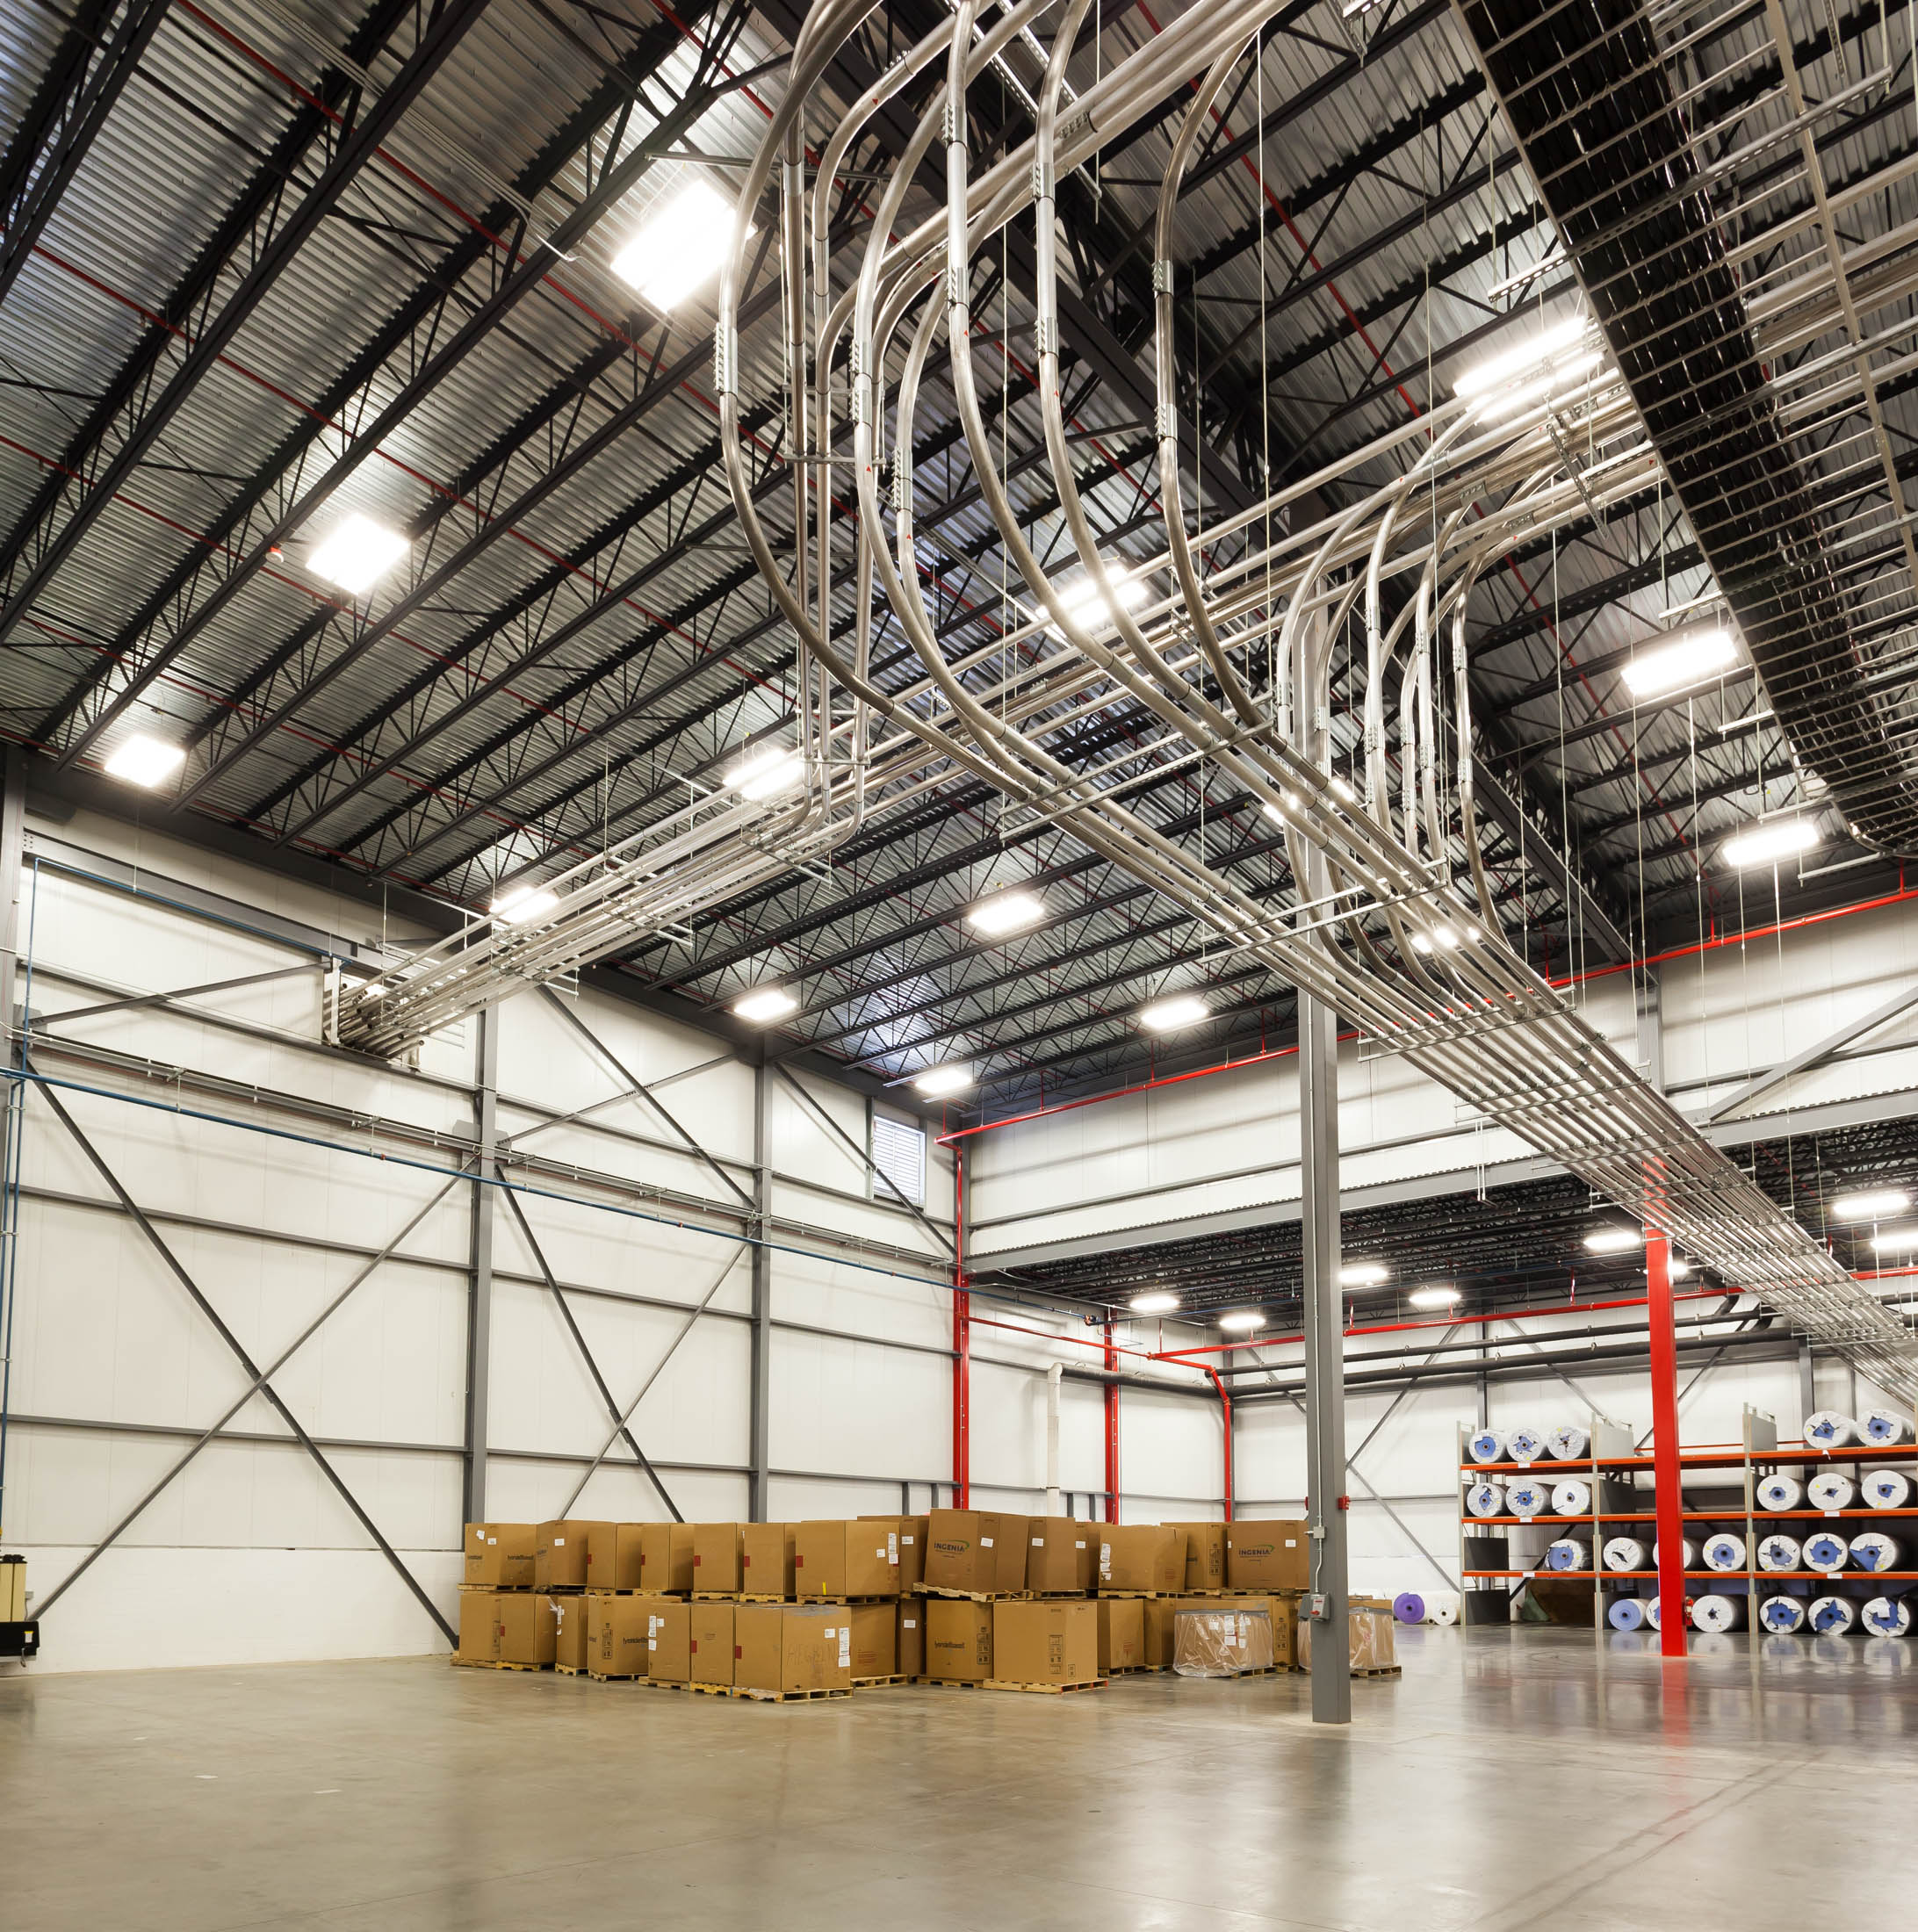
CORE Design Group designs warehouses, manufacturing plants, distribution centers, and other industrial facilities that are ready for what’s next.
First, we assess your non-negotiables. We ask questions and gather data to identify the functionality and efficiency drivers behind your project.
Then we custom-design your space. Your goals come first, while we account for building codes, safety regulations, and the overall project budget.
core considerations
PHASING
Coordinated project phases minimize downtime and disruption to your operations.
EQUIPMENT
Ventilation, storage, vehicles, and automation receive special design attention.
EFFICIENCY
Smart layouts reduce unnecessary movement of inventory, equipment, people, and vehicles.
featured projects
additional projects
MANUFACTURING FACILITY & office expansion
EVAPCO
EVAPCO
New Warehouse, Lobby Addition & Facade Renovation
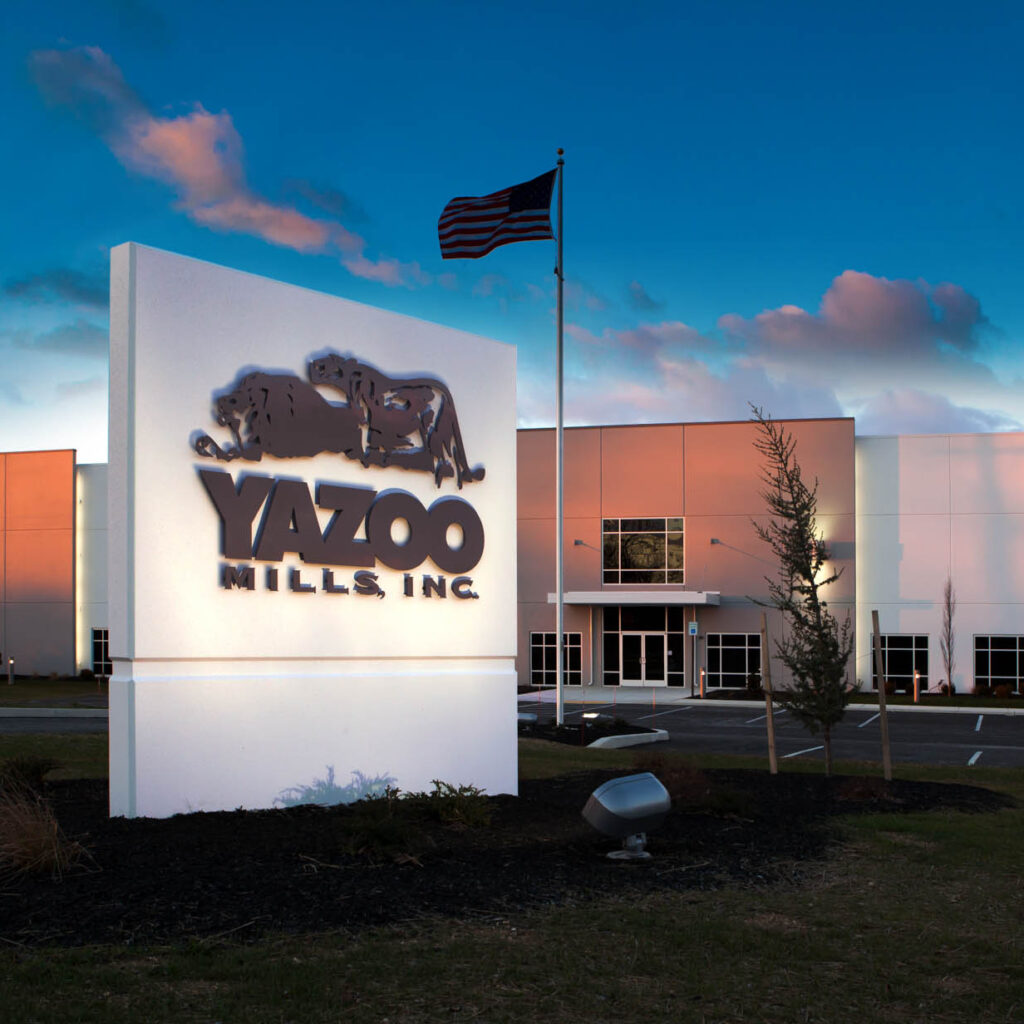
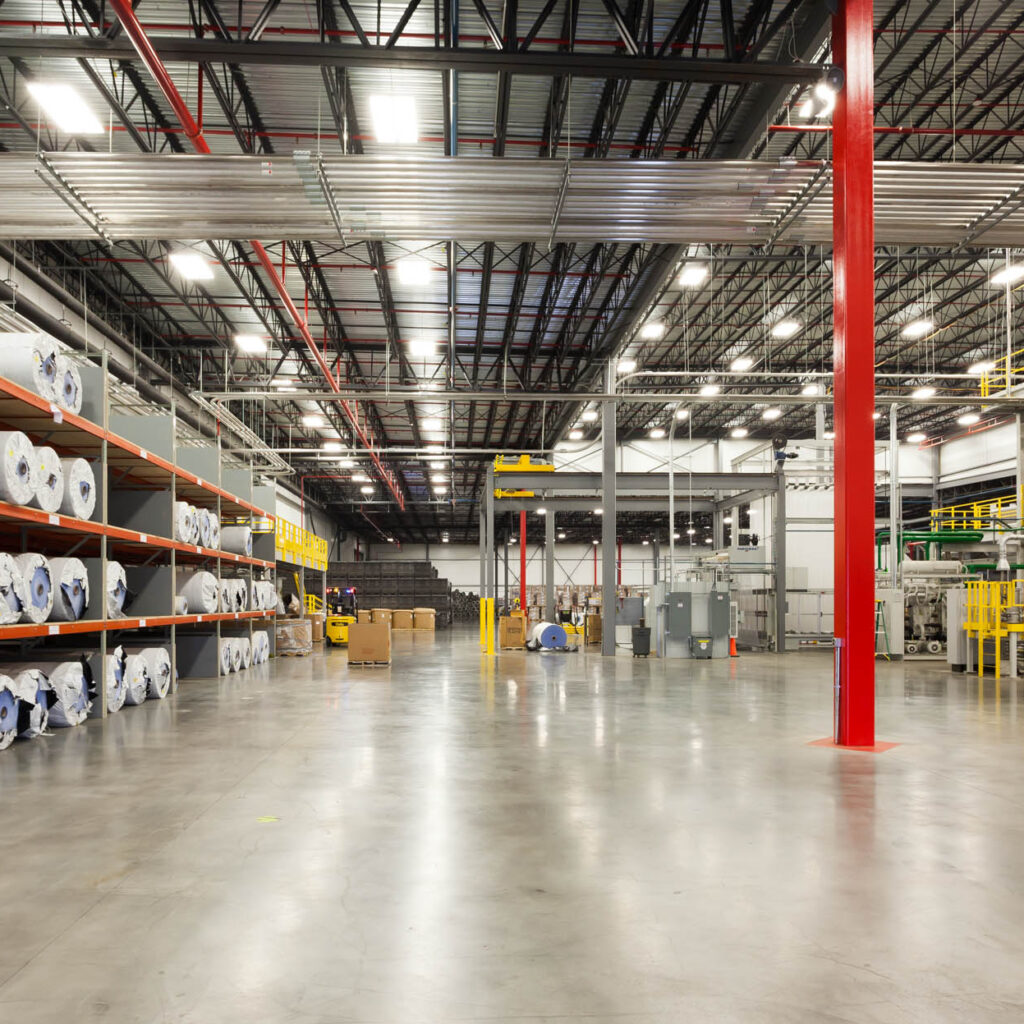
Yazoo Mills
Yazoo Mills
WAREHOUSE ADDITION
WAREHOUSE ADDITION
Brewery Products
Brewery Products
NEW OFFICE & MANUFACTURING FACILITY
RECKITT BENCKISER, INC.
plants expansion
plants expansion
Carlisle Construction Materials
NEW MANUFACTURING FACILITY
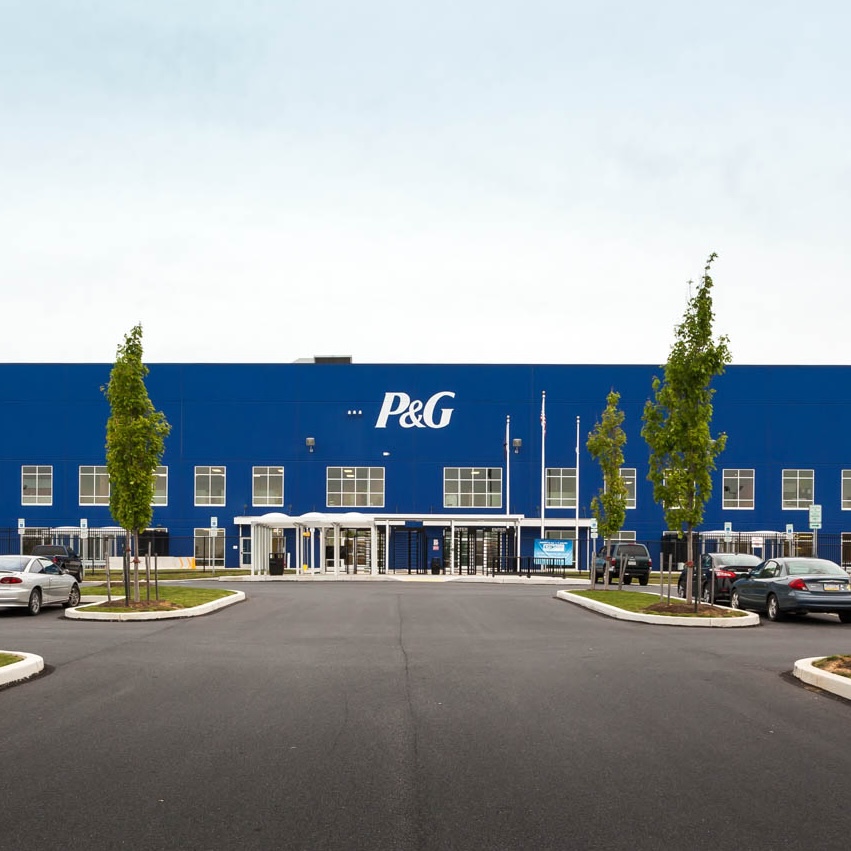
PROCTOR & GAMBLE
PROCTOR & GAMBLE
in their words
what industrial clients say
Pete Fransoza
VP, Engineering
John Dejter
Director, Construction Management
portfolio
browse here or download & share
Loading Viewer...